ground floor
- activity/warehouse
- 216 sqm
- offices/social premises
- 252 sqm
- land
- 2,700 sqm
mezzanine
- Mezzanine floor unfinished or to be finished
- 108 sqm
1st floor
- offices/social premises
- 168 sqm
- Total area
- 744 sqm
- Land
- 2,700 sqm
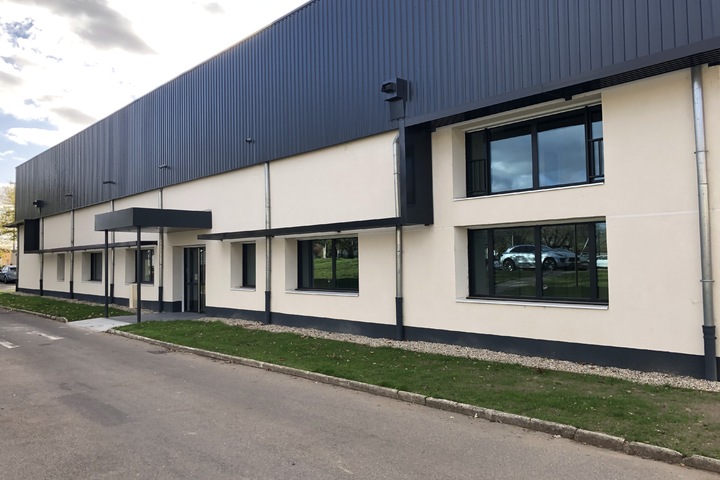
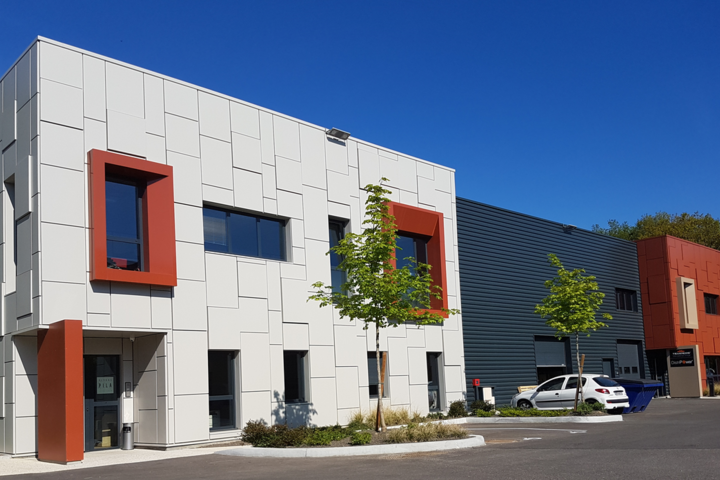
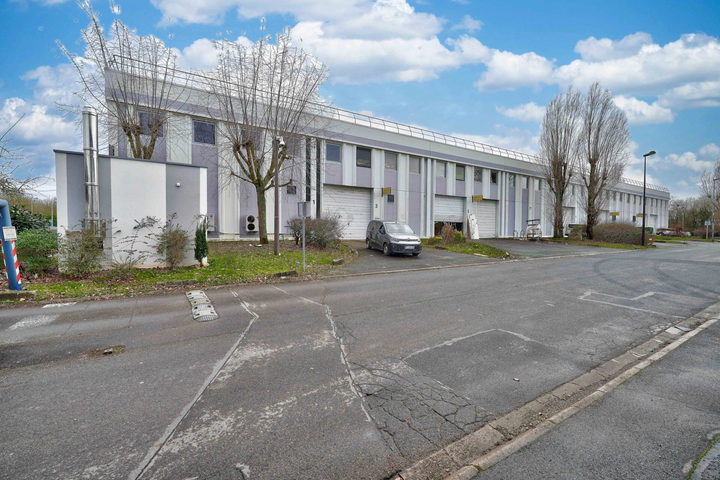
- Independent building
- yes
- General condition
- Availability
- April 2027
- Type of construction
- metal frame
- { HAUTEUR }
- 5 m
- Coverage
- double-skinned insulated steel tank
- Roof insulation
- Wall insulation
- insulated double skin cladding
- Level access
- 1
- Heating source
- electricity
- Type of lighting
- zenithal by sky domes
- Parking spaces
- LCV : Yes
- Heavy traffic
- Electrical power
- 36 KVA
Home
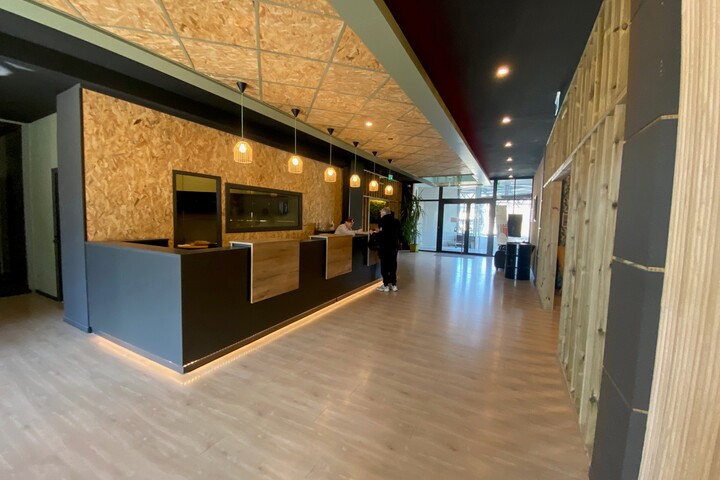
Entrance hall, Lobby
Air conditioning
Reversible
IT
Computer cabling, RJ45 Wiring, Skirting boards
Technique
False ceilings, Double glazing
- Global rent before tax/sqm/year
- 100 €
- Tax regime
- VAT
- Warranty deposit
- 3 months rent excl.
- Method of payment
- quarterly in advance
- Property taxes
- at the expense of the lessee
- Agent's fees (to be paid by the lessee)
- 15 % HT du loyer HT-HC
- Sales price excluding tax
- 920,000 €
- Tax regime
- registration fees
- Purchaser's fees
- contact us (barème)
- Property tax
- 6.3 €/sqm
Sébastien MENGUY


- +33 (0)4 42 10 18 38

- smenguy@eol.fr
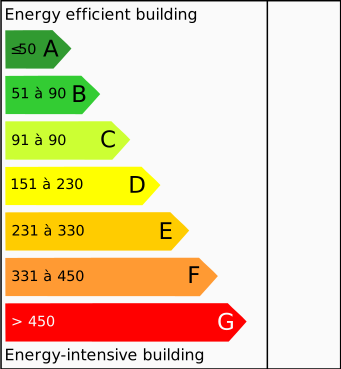
pending

pending