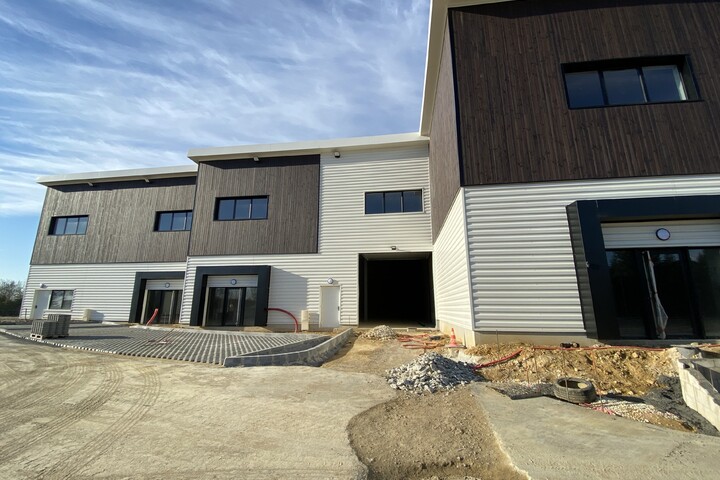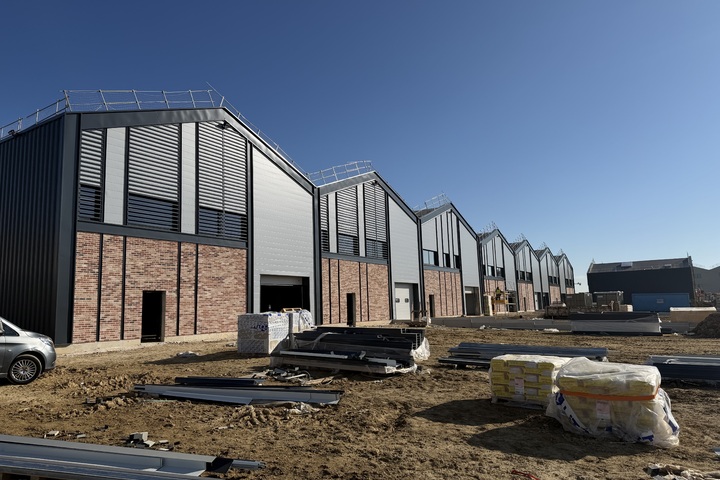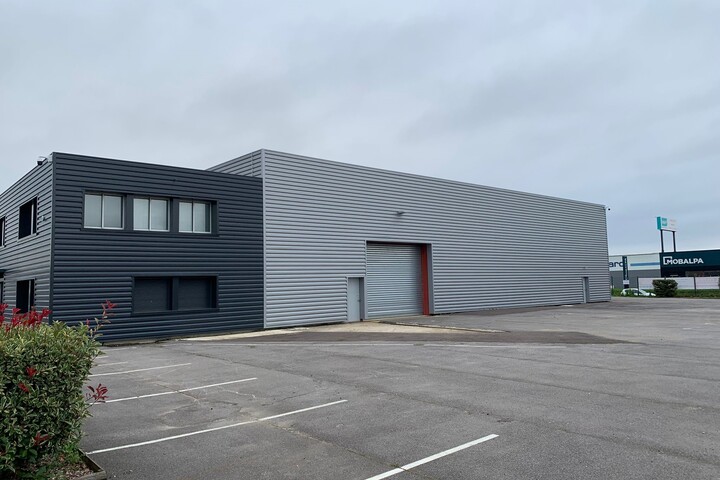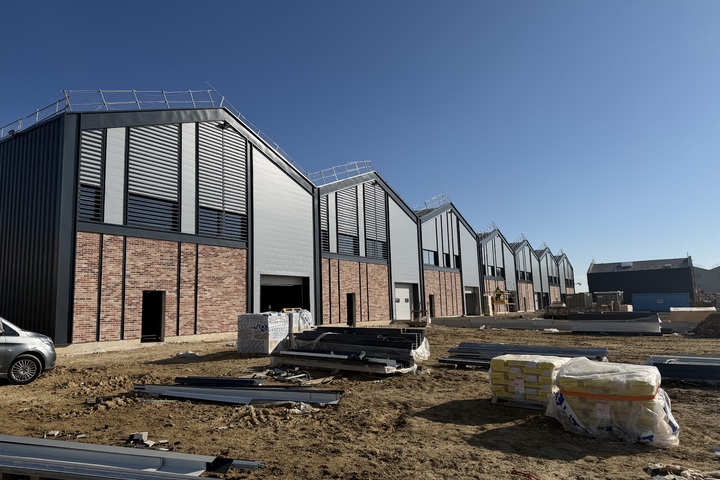
EOL vous propose un local d'activité de 1 850 m² environ, sur près de 12 000 m² avec de plateforme de stockage extérieur.
HSP de 8 m à 10 m
Bureaux d'accompagnement, climatisés.
Pont roulant existant, mais à réviser.
Accessibilité tous porteurs
Nous restons à votre disposition pour toute information complémentaire et visite à votre convenance
rez-de-chaussée
- activité/entrepôt
- 1 584 m²
- activité/entrepôt
- 300 m²
1er étage
- bureaux
- 216 m²
- Total des surfaces
- 2 100 m²
- Bâtiment indépendant
- oui
- Etat général
- bon état
- Disponibilité
- immédiate
Voirie refaite récemment
Débourbeur et déshuileur
3 portails d'accès au site
Pont roulant présent mais non révisé
- Type de construction
- ossature métallique
- Hauteur
- de 8.0 à 10.0 m
- Couverture
- bac acier galvanisé
- Isolation des murs
- bardage simple peau
- Accès de plain-pied
- 3
- Type d'éclairage
- LED
- Emplacements de parking
- VL : Oui / PL : Oui
- Alarme
- Voierie lourde
- Pont roulant
- 1 de 0 t
- Puissance électrique
- 36 KVA
Climatisation
Réversible, Cassettes plafonnières
Informatique
Baie de brassage, Câblage RJ45, Fibre optique raccordée
Aménagement
Archives, Salle de réunion, Cuisine, Douche, Entièrement cloisonné
Technique
Double vitrage
Remise en état complète des bureaux en 2020
- Loyer global HT-HC/an
- 309 000 €
- Régime fiscal
- TVA
- Dépôt de garantie
- 3 mois de loyer HT
- Mode de paiement
- trimestriel d'avance
- Impôts fonciers
- à la charge du preneur
- Honoraires de commercialisation (à la charge du preneur)
- 15 % HT du loyer HT-HC
Sylvain BOULAY


- +33 (0)1 41 79 77 77

- sboulay@eol.fr
Hugo BERTOLETTI

- +33 (0)1 41 79 77 77
- hbertoletti@eol.fr
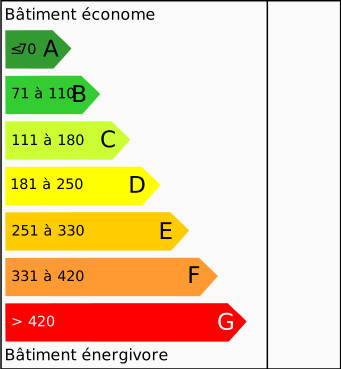
en cours
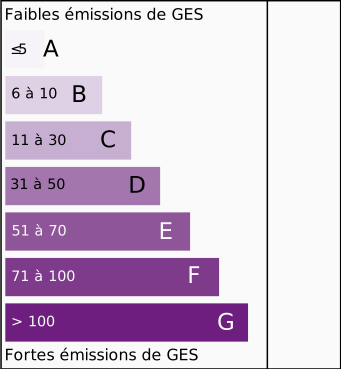
en cours