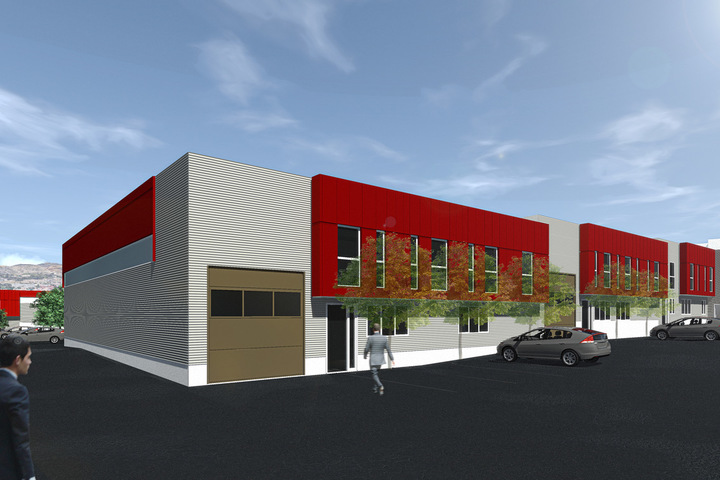
This new Multiparc comprises 29 units ranging from 260 to 400 m², available for rent or purchase, consisting of areas dedicated to business operations and others that can be converted into offices.
With the option to combine units, this Multiparc is ideal for SMEs and small-to-medium-sized industrial firms.
- Department
- Bouches-du-Rhône
- Desserte routière
-
A7 (5 min)
A55
ground floor
- activity/warehouse
- 430.1 sqm
1st floor
- offices
- 176.1 sqm
- Total area
- 606 sqm
- Independent building
- no
- General condition
- Availability
- available now
• Horizontal metal cladding
• Floor load: 3 tonnes/m²
• Height under the ground floor beam: 6.50 m
• Anthracite grey steel framework
• Smoke extraction skylights
• Electric sectional doors: 3 × 3 m (overall height)
- Roof insulation
- Level access
- 2
• Parking spaces
• Insulation compliant with the RT 2012 standard
• Convertible mezzanines
• Flexible floor plans
• Access for heavy goods vehicles
• Modern architecture
• Tree-lined surroundings
- Heavy traffic
Home
Lobby
• Soft flooring
• Suspended ceiling
• Perimeter cable trays with two compartments (high-voltage/low-voltage)
• Height to insulated ceiling: 2.60 m
• Dual-flow mechanical ventilation system
- Global rent before tax/year
- 76,000 €
- Tax regime
- VAT
- Warranty deposit
- 3 months rent excl.
- Method of payment
- quarterly in advance
- Property taxes
- at the expense of the lessee
- Agent's fees (to be paid by the lessee)
- 15 % HT du loyer HT-HC
- Rental costs
- 9.7 €/sqm
- Property tax
- 3 €/sqm
- 13 085 320L
- 273 sqm
- Total area available
- 273 sqm
Maylis ADHAM


- +33 (0)4 42 10 18 38

- madham@eol.fr
Lauriane COUDRAY

- +33 (0)4 42 10 18 38
- lcoudray@eol.fr