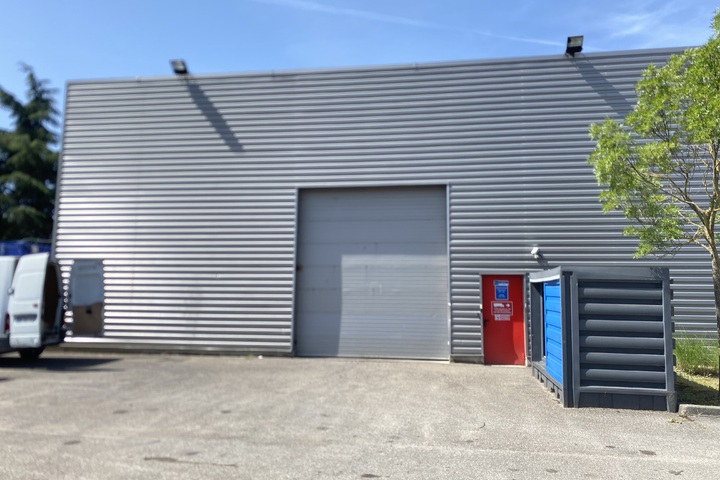
In the heart of the Urban East park, in the extension of the Lyon Technology Park, a business cell with accompanying offices in a new park.
Grouping of cells possible.
- Department
- Rhône
- Desserte routière
-
A43
ground floor
- activity/warehouse
- 1,225 sqm
- offices/social premises
- 160 sqm
1st floor
- offices/social premises
- 160 sqm
- Total area
- 1,545 sqm
- Independent building
- yes
- General condition
- Date of construction
- 2021
- Availability
- after agreement
Level door: 4m x 4.5m electrically operated
Platform door: 2.80m x 3.20m electrically operated
- Type of construction
- metal frame
- { HAUTEUR }
- 8 m
- Floor load
- 4 t/sqm
- Coverage
- double-skinned insulated steel tank
- Roof insulation
- Level access
- 2
- Dockside access (trucks)
- 2
- Heating source
- gaz
- Type of heating
- unit heater
- Type of lighting
- LED
LV/PL access by motorised sliding gate
- Parking spaces
- 18 LCV
- Heavy traffic
- Electrical power
- 42 KVA
Home
Entrance hall, Lobby, 24-hour access, Signage
Security
External access control, Digicode, Badge
Air conditioning
Reversible, Ceiling cassettes
IT
Patch panel, Computer cabling, RJ45 Wiring, Fiber optic connected
Layout
Open space + partitioned offices
Technique
False ceilings, Double glazing, PRM access
- Global rent before tax/year
- 161,164 €
- Global rent before tax/sqm/year
- 104.31 €
- Tax regime
- VAT
- Warranty deposit
- 3 months rent excl.
- Method of payment
- quarterly in advance
- Property taxes
- at the expense of the lessee
- Agent's fees (to be paid by the lessee)
- contact us (barème)
- Rental costs
- 22.12 €/sqm
- Property tax
- included in the charges
Siméon BOEHLER

- +33 (0)4 28 29 01 28

- sboehler@eol.fr

pending

pending