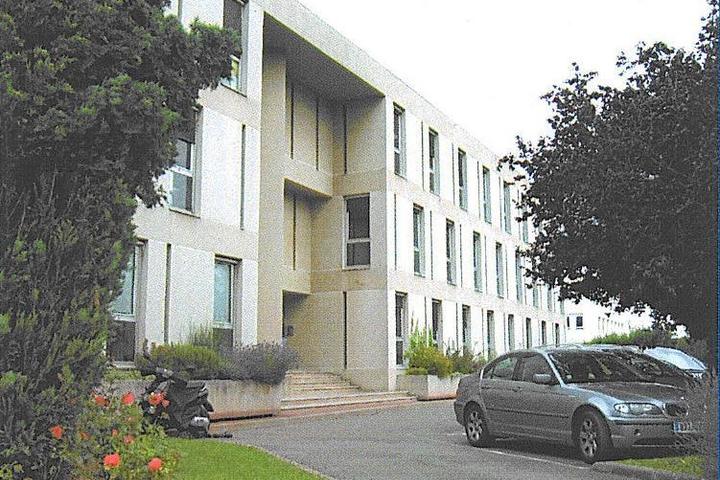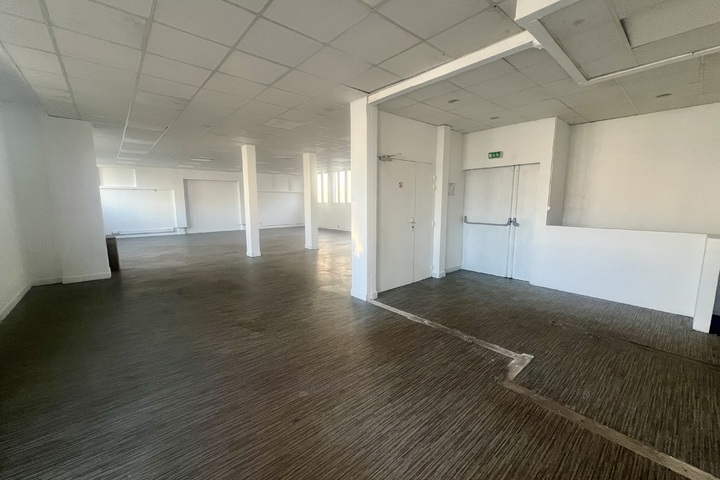
EOL DILS offers office space in Rouen, in the St Sever district, ideally situated right next to the tram stop.
1st floor
- offices
- 340 sqm
- Total area
- 340 sqm
- Independent building
- yes
- General condition
- Availability
- available now
The premises are already fitted with high-voltage and low-voltage systems (no patch panel) and LED lighting.
It is possible to fit out the premises with a kitchenette (water supply and drainage) near the toilets, as shown on the attached plan.
The space is currently largely open-plan, with two enclosed offices and two cubicles.
- Parking spaces
- 12 LCV
Home
Entrance hall
IT
Computer room
- Office rent before tax/sqm/year
- 150 €
- Global rent before tax/year
- 51,000 €
- Tax regime
- VAT
- Warranty deposit
- 3 months rent excl.
- Method of payment
- quarterly in advance
- Property taxes
- at the expense of the lessee
- Agent's fees (to be paid by the lessee)
- 15 % HT du loyer HT-HC
- Rental costs
- 25 €/sqm
- Property tax
- 23 €/sqm
With a view to entering into a lease agreement, we are offering the following financial terms:
Office rent: €150 excl. VAT per m² per year + 20% VAT, payable on the first day of each calendar quarter
Car park rent: €1,440 excl. VAT per space per year + 20% VAT, payable on the first day of each calendar quarter.
The property tax is €23 excl. VAT per m² per year and the car park space is €84 excl. VAT per year. A quarterly service charge is required.
Index-linked to the ILAT rate for the last known quarter,
Seven parking spaces are allocated for the leased property. To be adjusted as required
The amount of service charges is expected to be between €23 and €25 per m² per annum (excl. VAT), including:
Heating/cooling, cleaning of communal areas, statutory inspections, water, electricity for communal areas, building maintenance fees, lifts, works and repairs, and the portion of the budget allocated to managing the car parks and patio via the ASL.
The building offers a range of integrated services for tenants, namely:
An independent burglar alarm system for each floor, with the option of remote monitoring and automatic activation/deactivation
Secure access to the building both outside and during opening hours (7.30 am–6.30 pm) via access badge. Option to restrict public access to the office floor via the lifts, either completely or during specific time slots; the same applies to employees, who have full access 24 hours a day, 7 days a week, or restricted access on request and depending on their profile.
Cleaning of communal areas takes place every weekday (Monday to Friday).
Fire alarm system with building-wide activation. Two evacuation drills scheduled throughout the year with CHUBB, followed by a meeting for all tenants.
Intercom system on the ground floor with call forwarding to the tenant’s choice of one or more landline or mobile phones.
A dedicated patio for the Normandie 1 and 2 blocks, which is maintained and accessible only to tenants.
A bicycle storage room on level -1 for residents of both blocks (secured by access cards and accessible from both blocks)
A shower and toilet block available to staff on basement level -1, with lockers for those taking part in lunchtime or evening sports, or for staff who cycle to work and wish to change
Waste from the building is sorted into categories (paper/cardboard, glass, general household waste); this is a voluntary initiative undertaken jointly with the Normandie 2 building
Pierric ANTOINE


- +33 (0)2 35 03 13 43

- pantoine@eol.fr