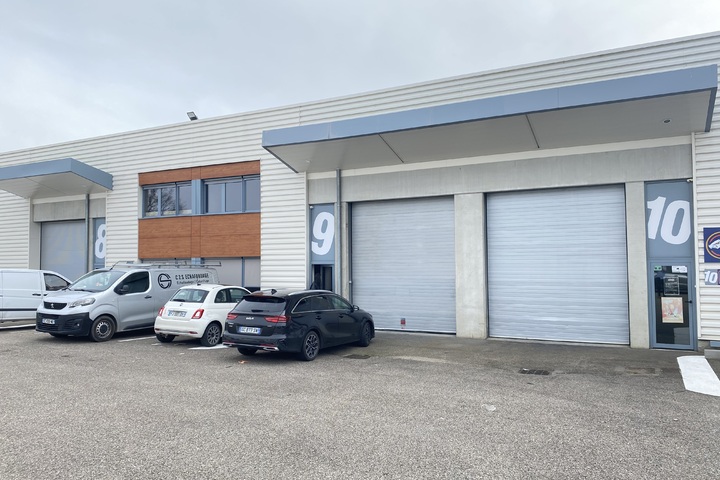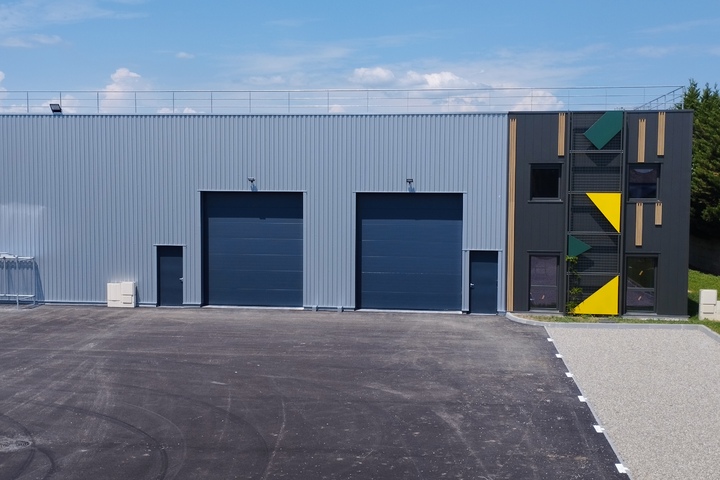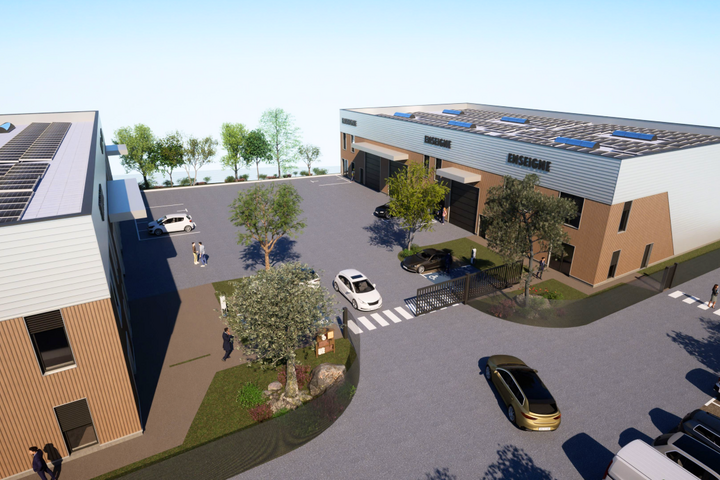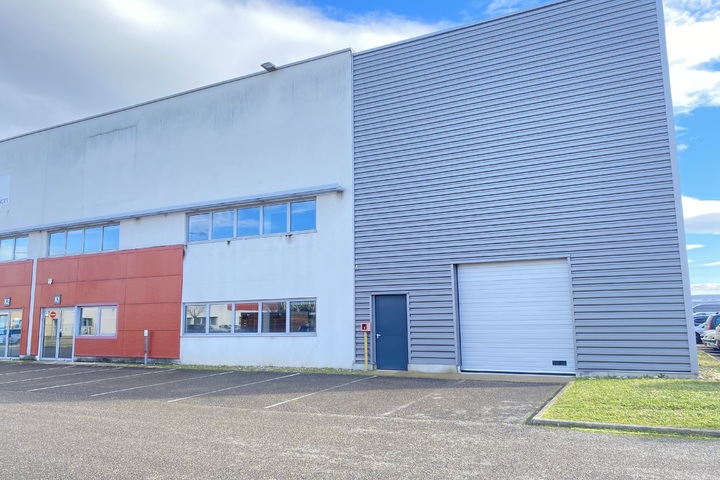
Eol is selling a 400 m² business premises in Chaponnay, in a recent business park (2010), comprising 320 m² of heated warehouse space, 80 m² of offices/headquarters and a 40 m² mezzanine used for storage.
This plot has 3 parking spaces.
ground floor
- activity/warehouse
- 320 sqm
mezzanine
- offices/social premises
- 40 sqm
1st floor
- offices/social premises
- 40 sqm
- archives
- 40 sqm
- Total area
- 440 sqm
- Independent building
- no
- General condition
- Date of construction
- 2010
- Availability
- after agreement
- Type of construction
- metal frame
- { HAUTEUR }
- from 6.5 to 7.5 m
- Coverage
- double-skinned insulated steel tank
- Roof insulation
- Wall insulation
- insulated double skin cladding
- Level access
- 1
- Heating source
- gaz
- Type of heating
- unit heater
- Type of lighting
- fluorescent tube strips
- Parking spaces
- 3 LCV
- Alarm
- Heavy traffic
- Electrical power
- 36 KVA
Home
Entrance hall, Lobby, 24-hour access, Signage
Security
Alarm
Air conditioning
Reversible, Split
IT
Patch panel, RJ45 Wiring, Fiber optic connected
Layout
Archives, Meeting room, Kitchenette, Open space + partitioned offices
Technique
False ceilings, Double glazing, Stores, Good ceiling height
- Sales price excluding tax
- 600,000 €
- Selling price excluding tax/sqm
- 1,363 €
- Tax regime
- registration fees
- Purchaser's fees
- 5 % HT du prix de vente HT/HD
- Co-ownership charges
- 3.11 €/sqm
- Property tax
- 5.28 €/sqm
Siméon BOEHLER


- +33 (0)4 28 29 01 28

- sboehler@eol.fr
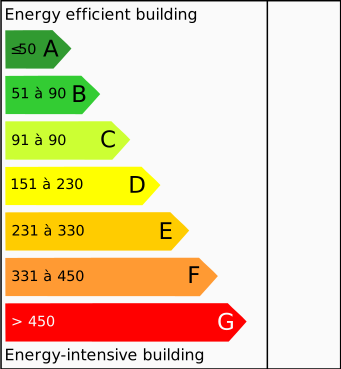
pending

pending