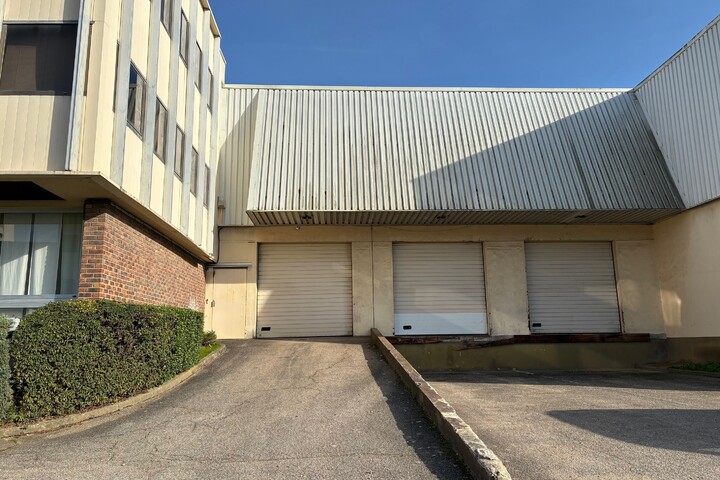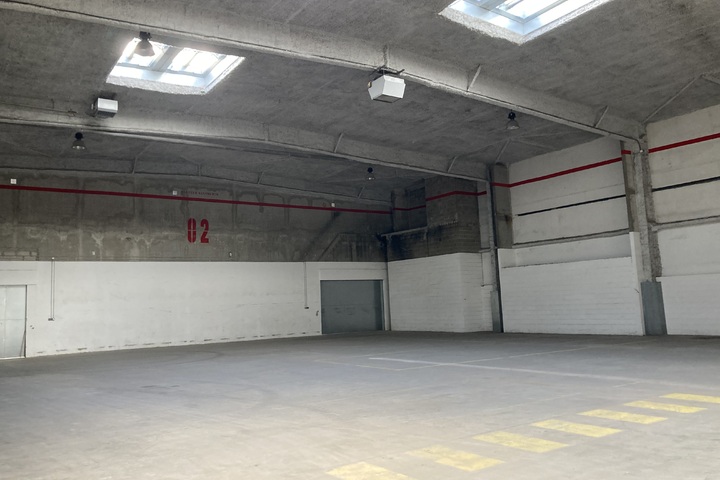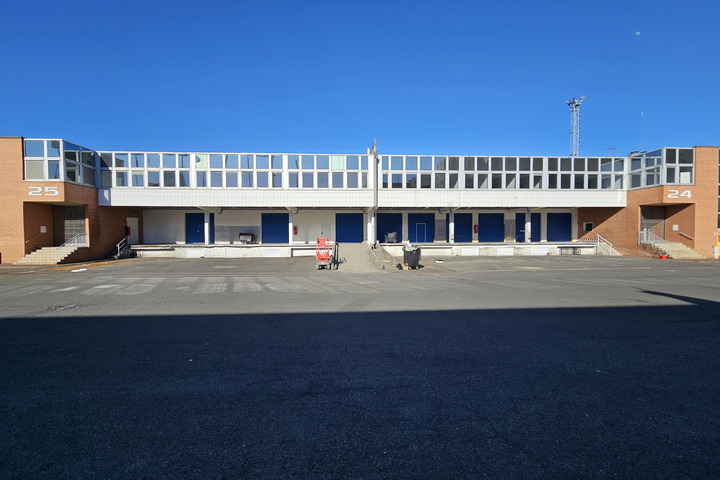
EOL offers you an independent building for rent of approximately 1,284m², of which 947m² is a warehouse with a mezzanine and 437m² is office space, part of which opens onto a mezzanine and can be dismantled.
The building is secured by an access control on a guarded area.
Activity features: 7m clear height, 6m beam height, one level access door, two dock access doors, truck manoeuvring area.
Near Rungis and Orly Airport, access via the A86, A6 and N20 motorways.
- Department
- Val-de-Marne
- Desserte routière
-
A86
A6
N20
ground floor
- activity/warehouse
- 663 sqm
- offices/social premises
- 41 sqm
1st floor
- offices
- 306 sqm
2nd floor
- offices
- 90 sqm
- Total area
- 1,100 sqm
- Independent building
- no
- General condition
- Availability
- available now
A cold store is installed in the warehouse and can be sold, rented or removed.
- Type of construction
- traditional masonry
- { HAUTEUR }
- from 3.5 to 7.5 m
- Floor load
- 3 t/sqm
- Coverage
- double-skinned insulated steel tank
- Level access
- 1
- Dockside access (trucks)
- 2
- Heating source
- gaz
- Type of heating
- unit heater
- Type of lighting
- zenithal by sky domes
Free parking in the area
- Parking spaces
- 3 LCV
- Alarm
- Heavy traffic
Home
Entrance hall
Security
Guard, External access control, Alarm
Air conditioning
Reversible, Ceiling cassettes
Reversible air conditioning
IT
Patch panel, Computer cabling, RJ45 Wiring
Technique
False ceilings, False floors
Services
Technical rooms
Independent reception hall, false ceiling in mineral fibre tiles, spotlighting, partitioned, air-conditioned offices, meeting room, fitted kitchen.
- Sales price excluding tax
- 2,700,000 €
- Tax regime
- registration fees
- Purchaser's fees
- contact us (barème)
Office tax: €1,355/year
Karine FISCHER


- +33 (0)1 41 79 77 77

- kfischer@eol.fr
Bastien CROMBEZ

- +33 (0)1 41 79 77 77
- bcrombez@eol.fr