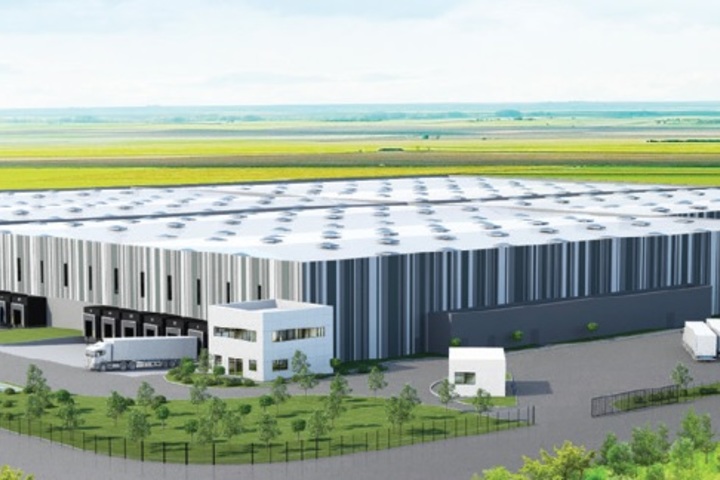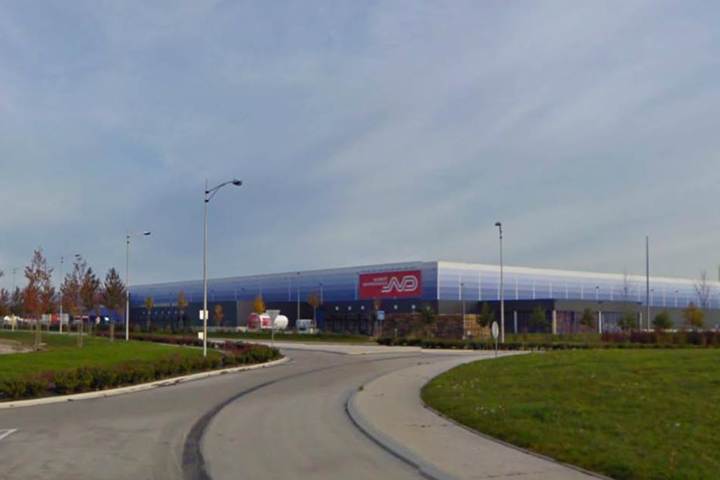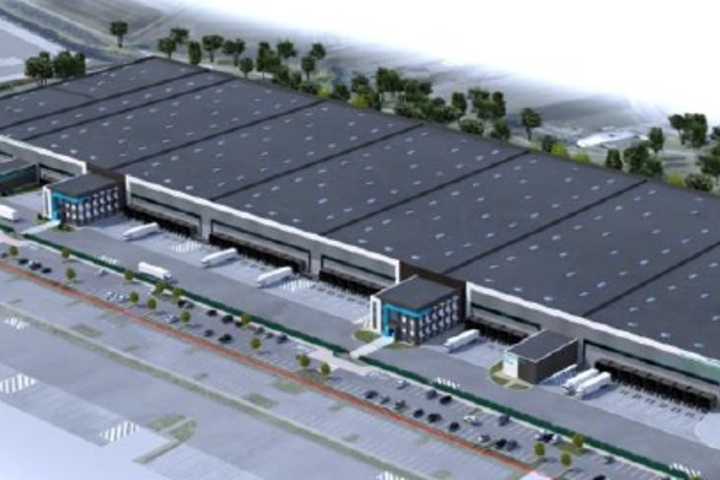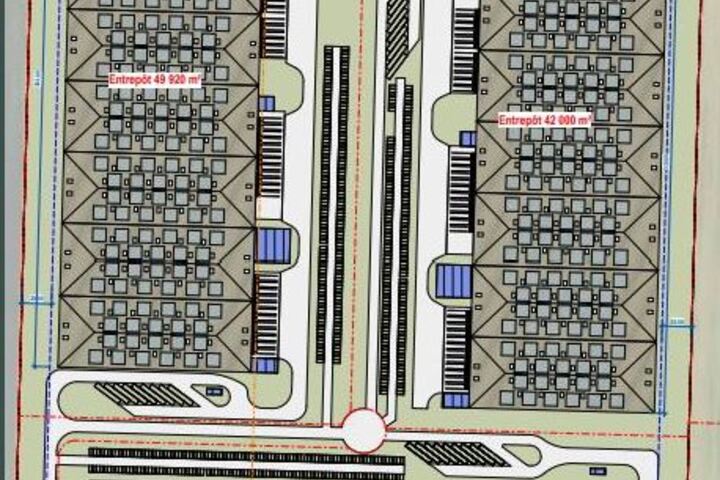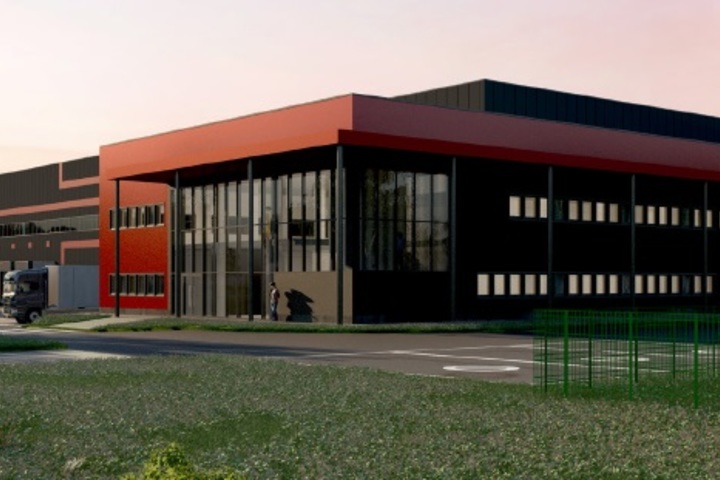
REIMS CHAMPIGNY (51), development project for a 58,000 m² logistics building delivered in white and made to measure.
Application for planning permission: October 2020.
Delivery of the first building in Q1 2022.
- Department
- Marne
- Desserte routière
-
A4
A26
A34
ground floor
- activity/warehouse
- 60,000 sqm
- Total area
- 60,000 sqm
- Independent building
- no
- General condition
- Availability
- 12 months after agreement
BREEAM certification
- Type of construction
- concrete structure
- { HAUTEUR }
- 11 m
- Coverage
- double-skinned insulated steel tank
- Roof insulation
- Wall insulation
- insulated double skin cladding
- Level access
- Heating source
- electricity
- Type of heating
- unit heater
- Type of lighting
- LED
- Global rent before tax/year
- contact us
- Global rent before tax/sqm/year
- contact us
- Tax regime
- VAT
- Warranty deposit
- 3 months rent excl.
- Method of payment
- quarterly in advance
- Property taxes
- at the expense of the lessee
- Agent's fees (to be paid by the lessee)
- contact us (barème)
- Sales price excluding tax
- contact us
- Tax regime
- no
- Purchaser's fees
- contact us (barème)
- Rental costs
- contact us
Clément ISSALY


- +33 (0)1 41 79 77 77

- cissaly@eol.fr
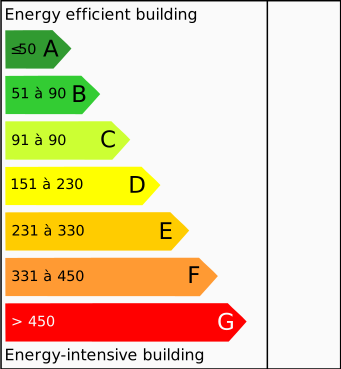
pending

pending